Local service
Basement underpinning in Southampton for cellar space
Find out how a specialist firm handles basement underpinning in Southampton, from lowering a cellar for headroom to stabilising old walls. Learn what temporary support looks like and how the work is sequenced.
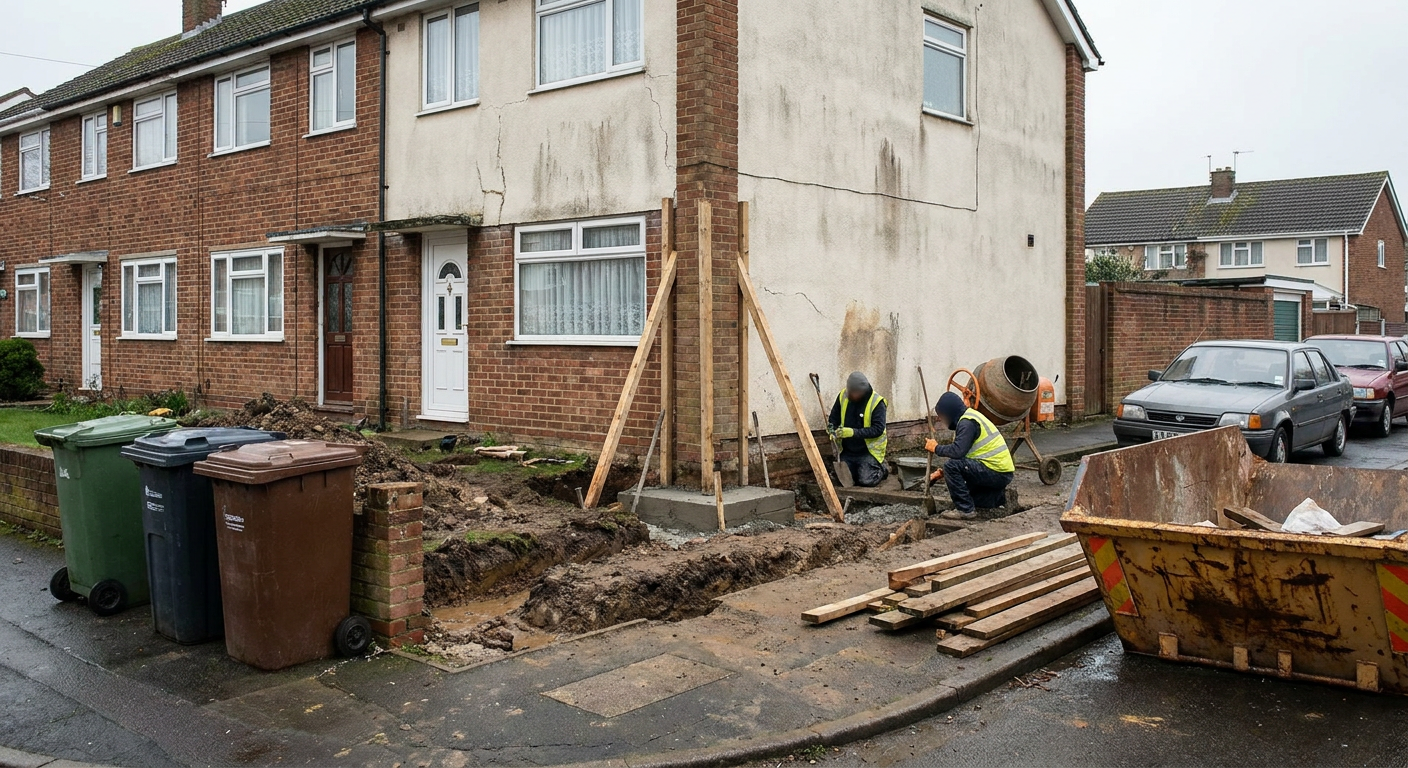
Why your basement walls might be moving or too low
Older houses around Southampton often have shallow cellars built on brick footings that shift over time. Soil movement, damp and age combine to cause problems that show up as visible damage or simply a lack of usable space below ground.
- 1
Stepped cracks in basement brickwork
Cracks following mortar joints in the cellar wall can mean the foundation has moved. A subsidence survey clarifies if it is active.
- 2
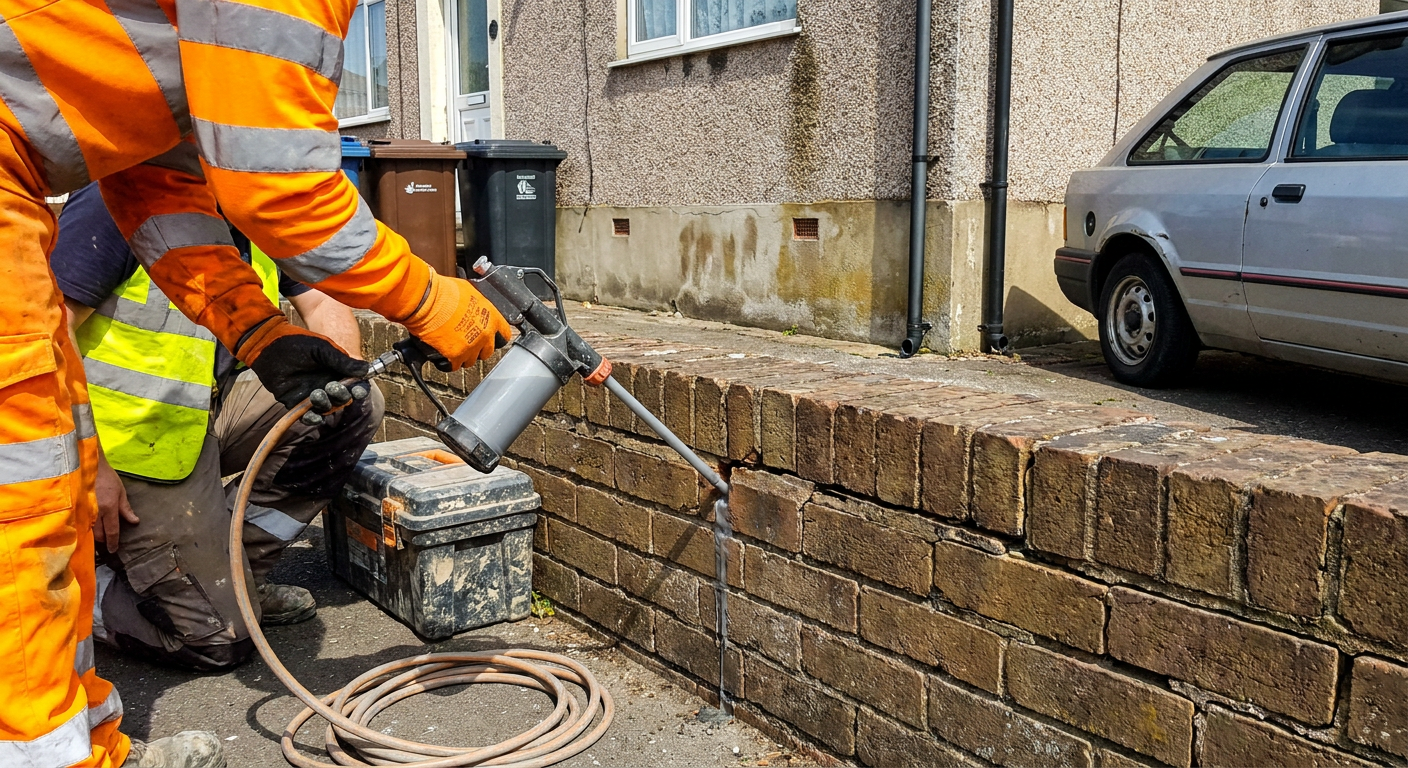
Damp patches at floor level
Moisture rising through the basement floor or lower walls suggests water is entering where the footing meets the earth.
- 3
Doors sticking on the ground floor
When internal doors jam after closing fine for years, the frame may have shifted because of movement beneath the house.
- 4
Low ceiling in the cellar
A Victorian cellar often leaves little standing room. Lowering the floor requires strengthening the walls first so they do not collapse.
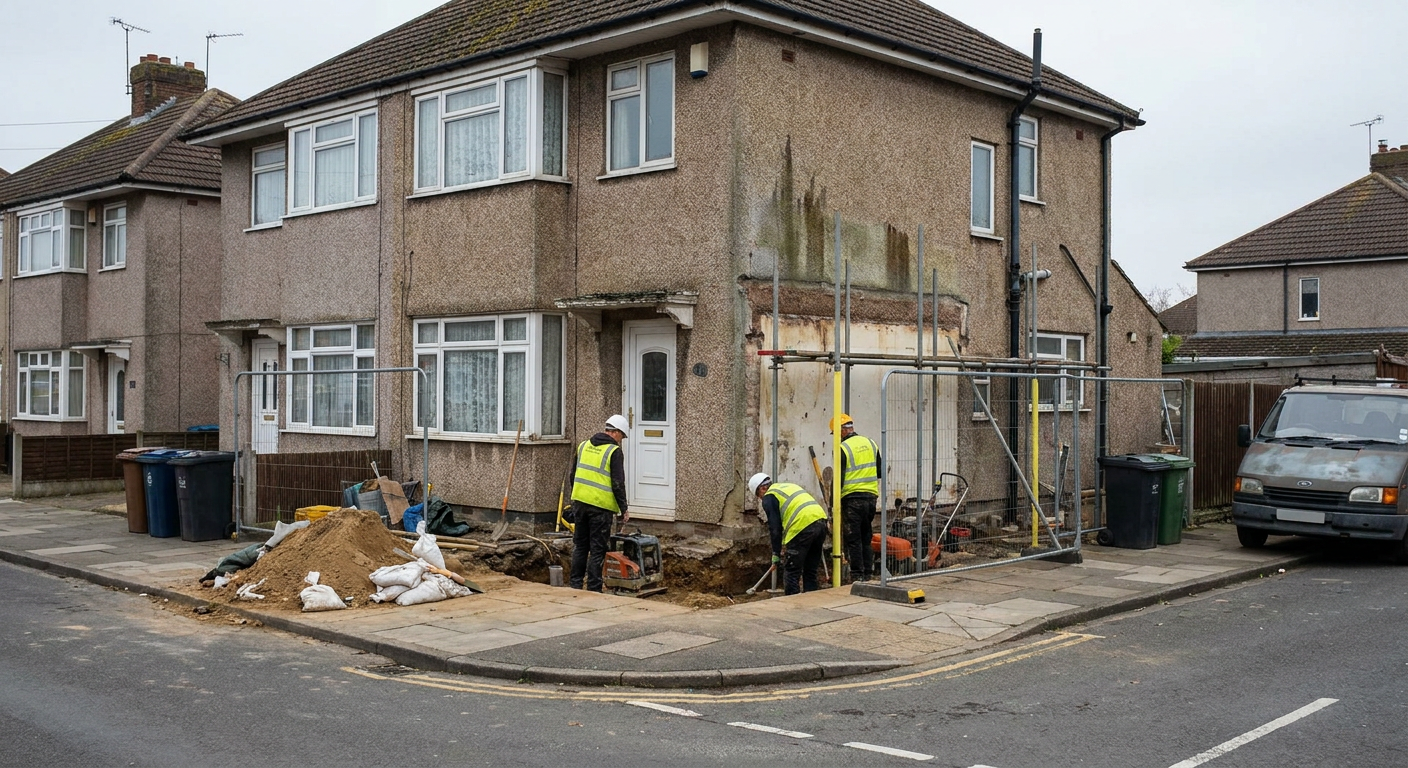
From a shallow cellar to a sound basement
Every job follows a sequence. The starting point varies, but the steps a specialist takes to hold the house up and deepen the space are broadly similar.
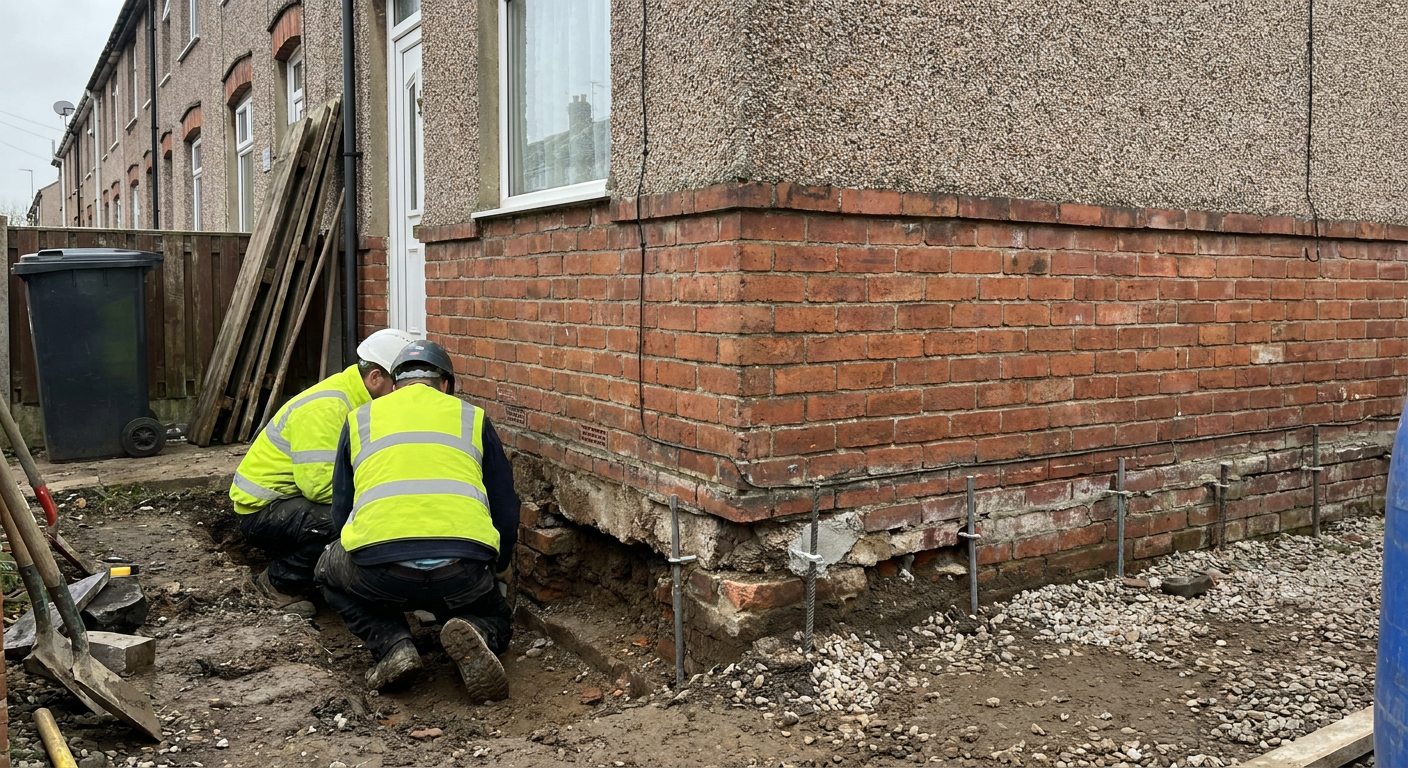
Before work begins
The cellar has low headroom, damp walls or cracks showing the footings have settled unevenly into the Southampton clay.
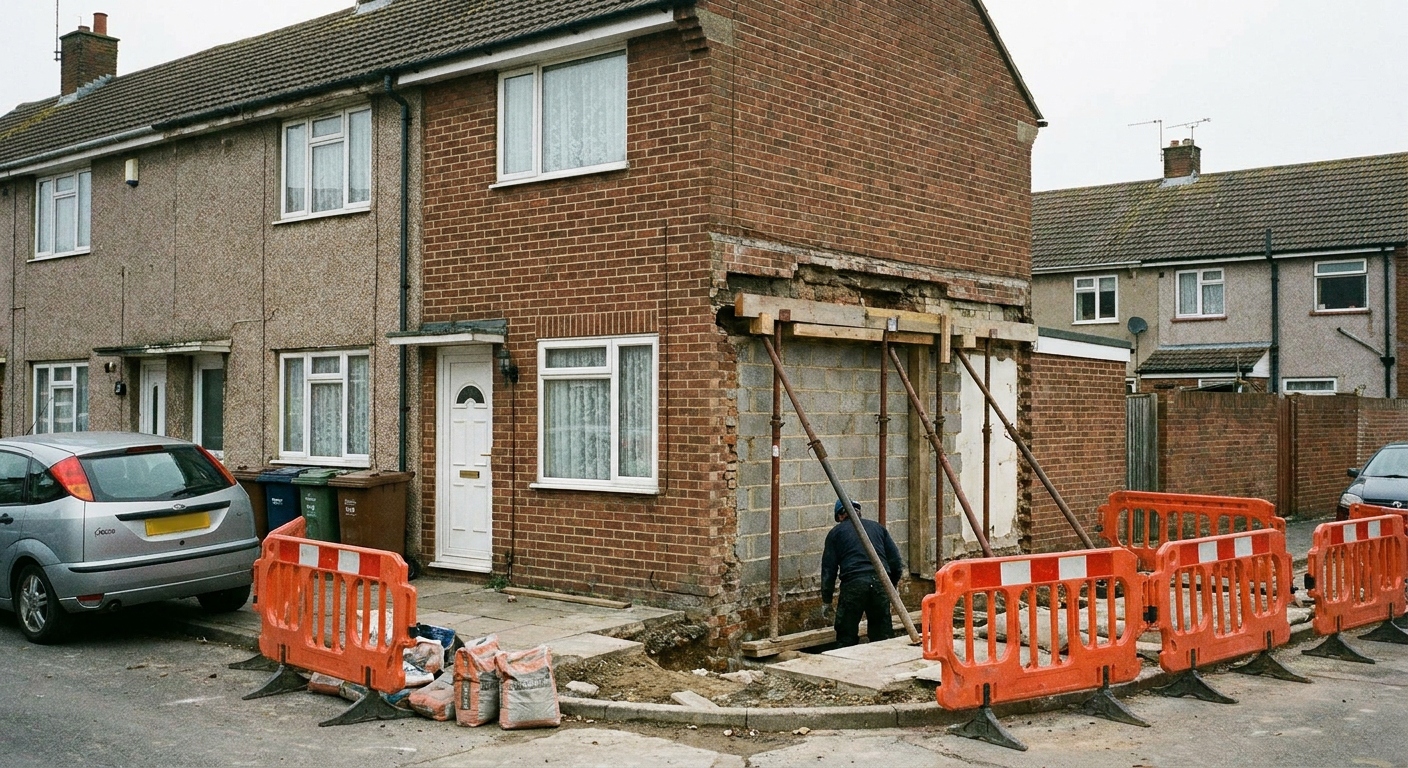
After the work is done
New concrete sections sit beneath the original walls, the floor is lower, and waterproofing has been applied before any finishing trades arrive.
What basement underpinning involves
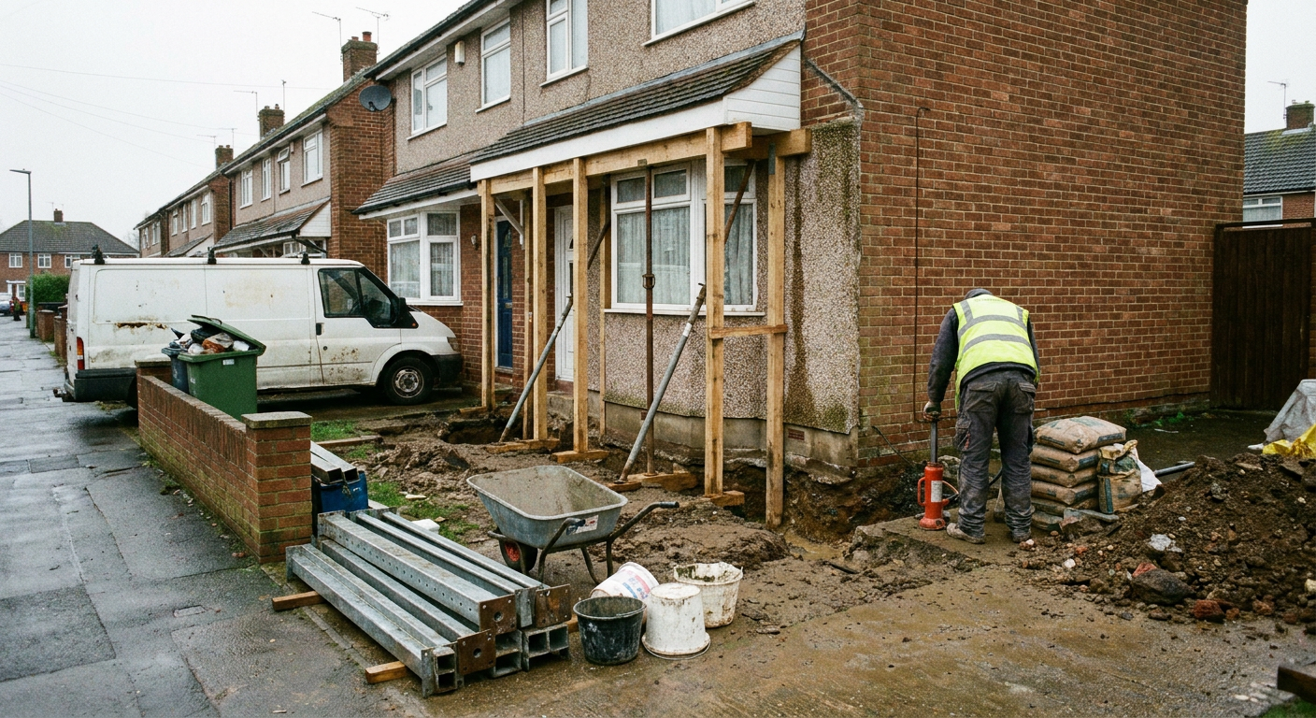
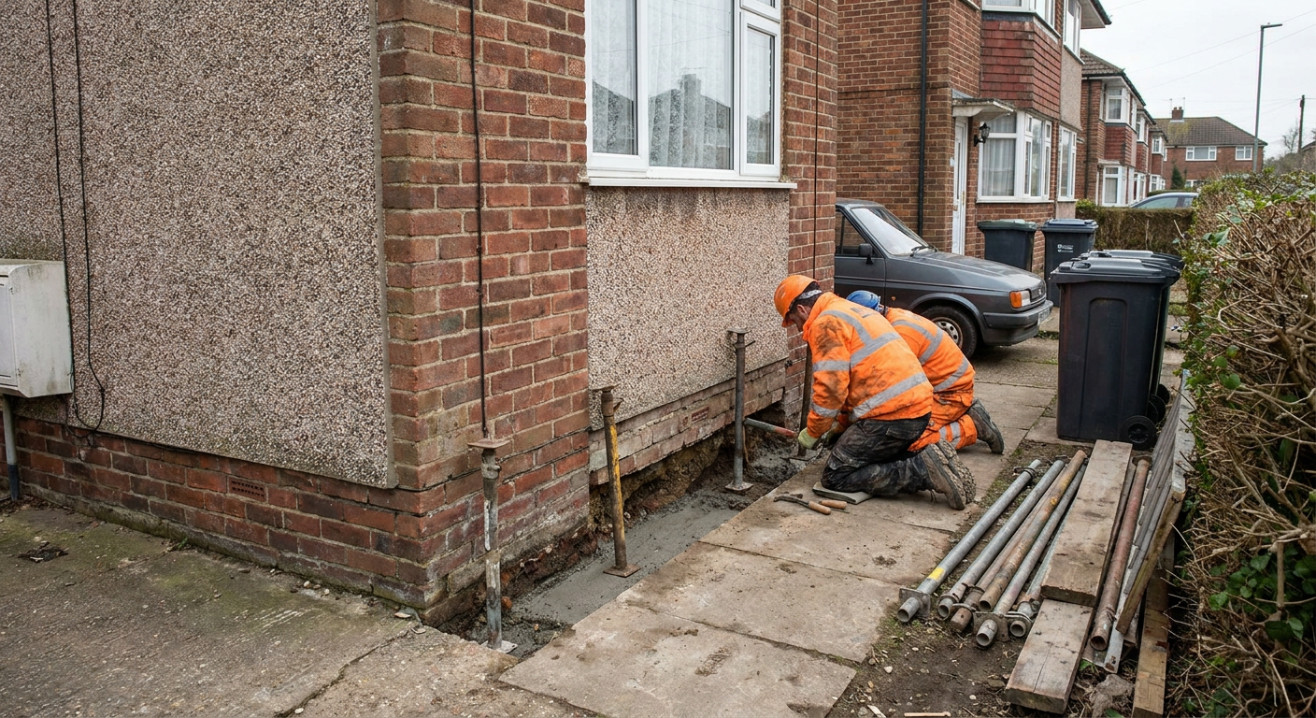
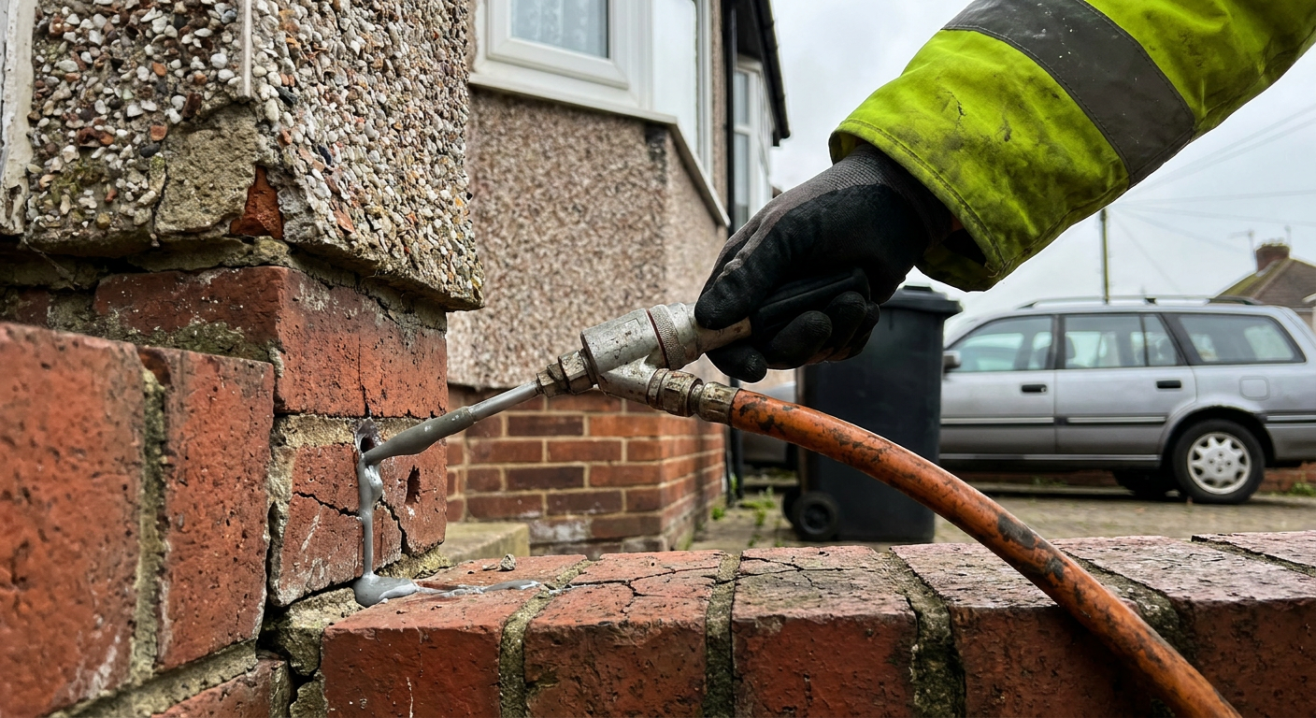
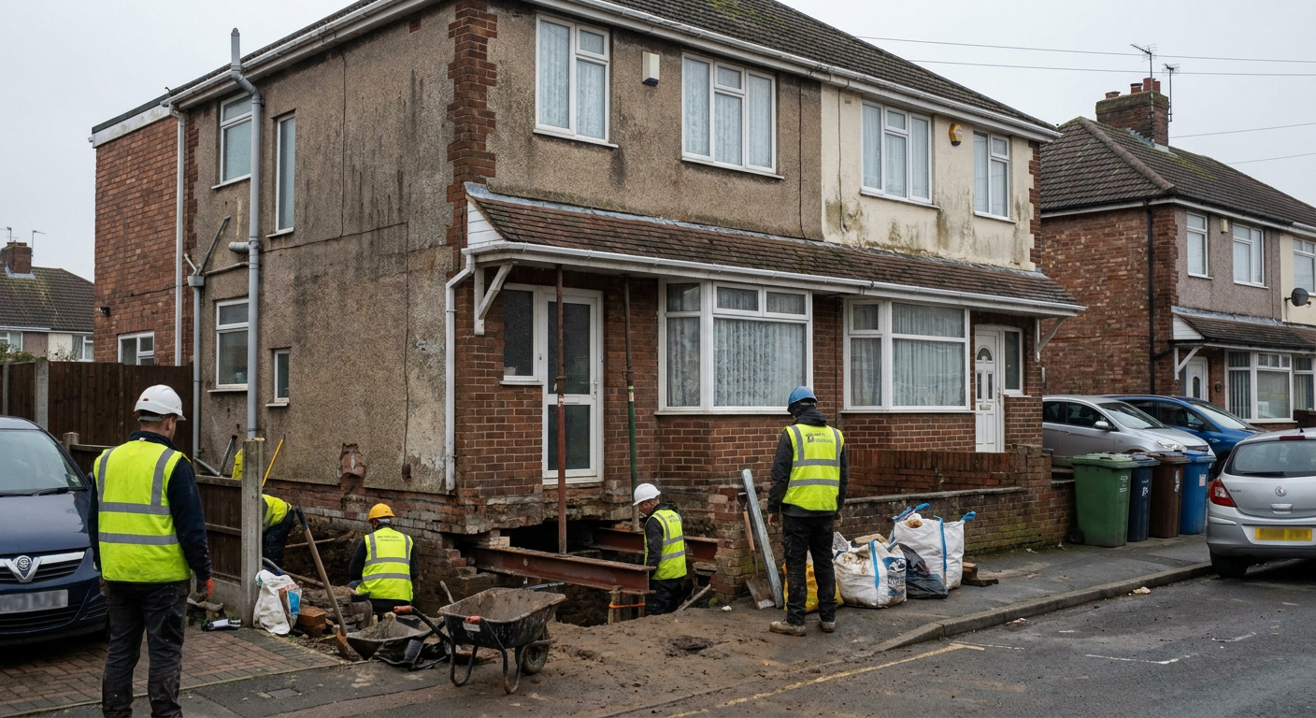
Temporary support and propping
Needles and props carry the load of the house while sections of the old wall are removed one at a time. This sequencing keeps the structure stable throughout.
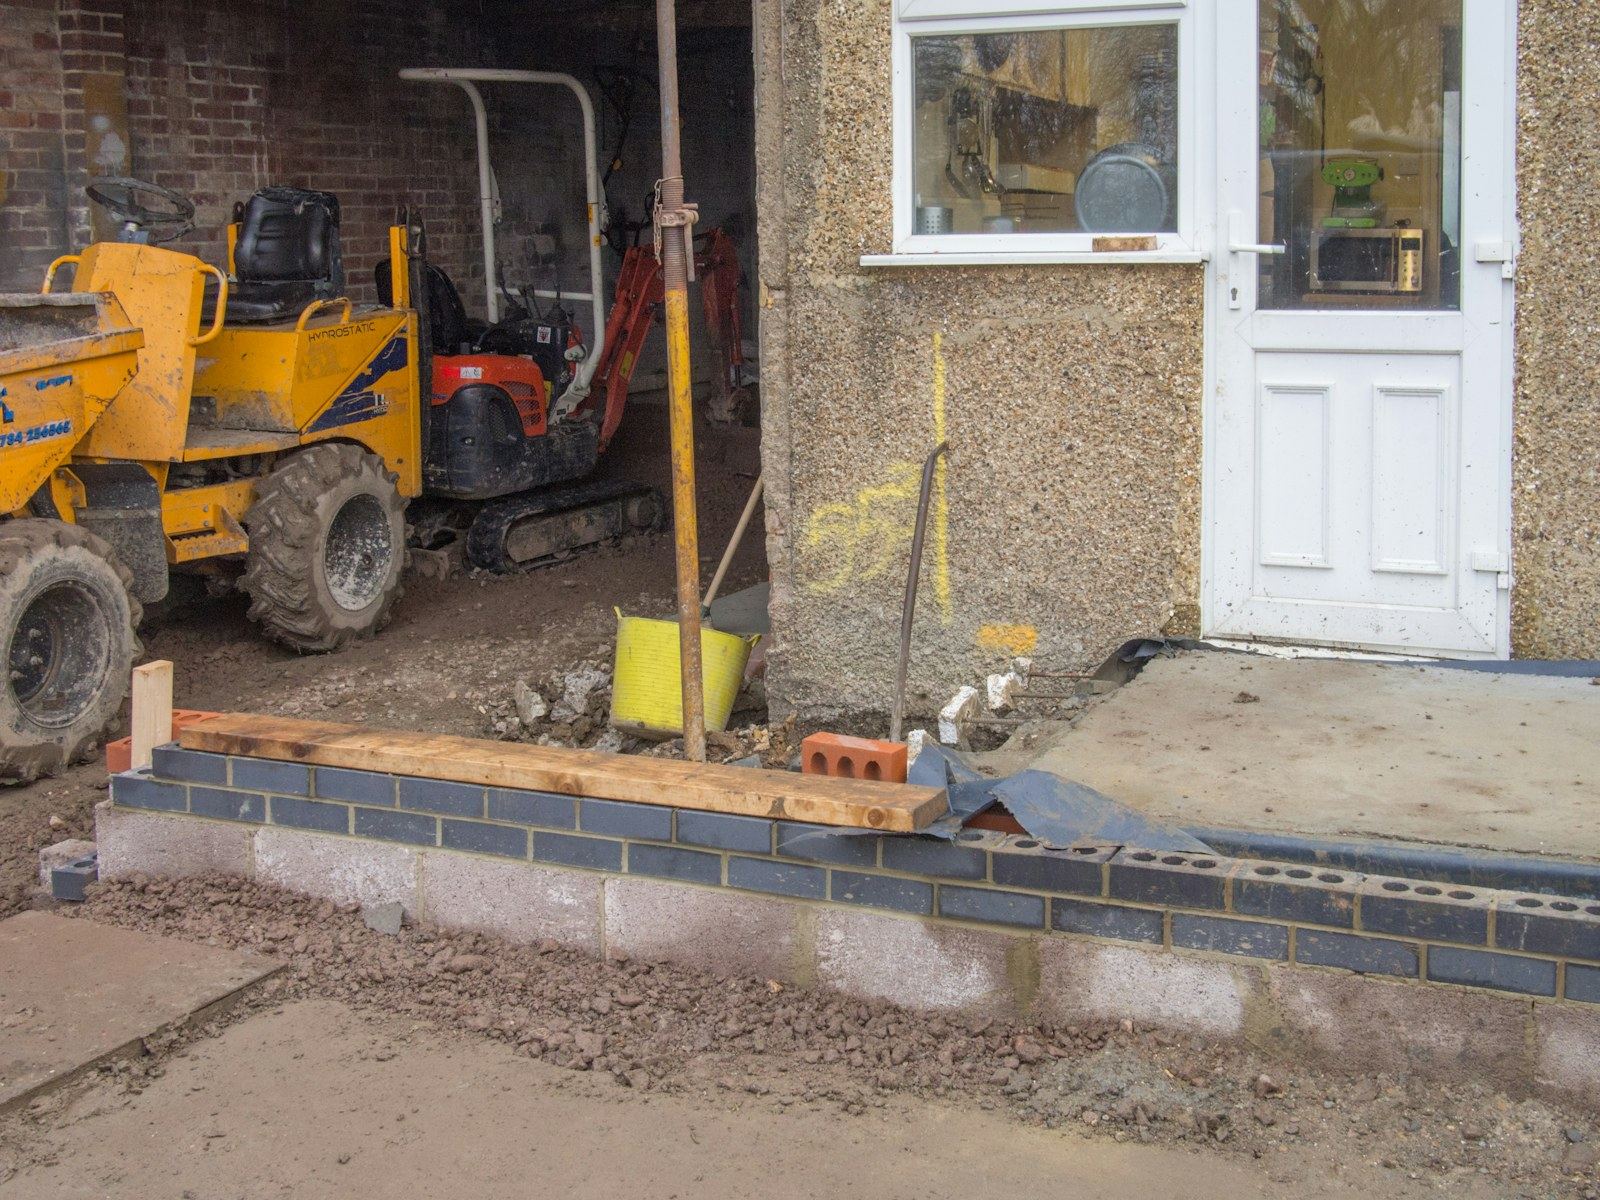
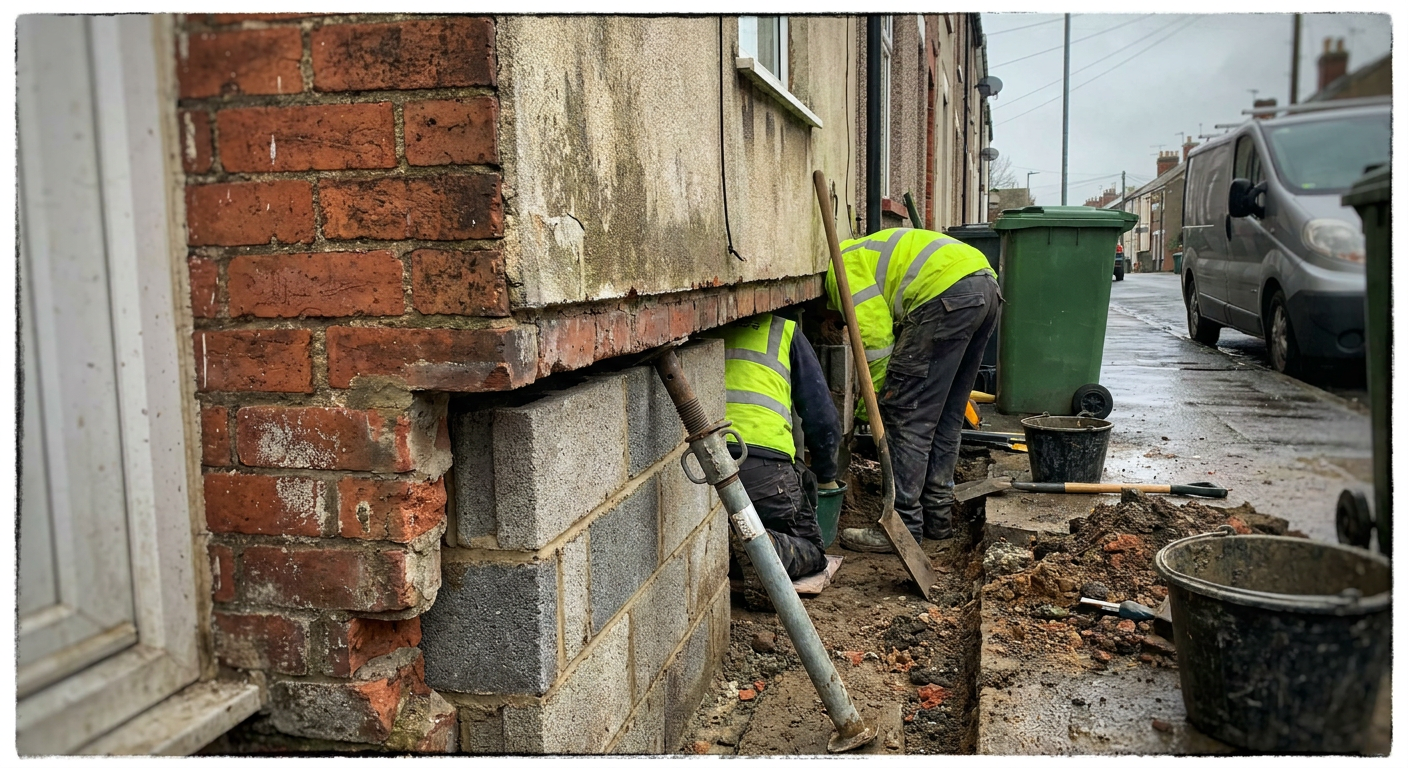
Digging out and pouring concrete
To increase cellar headroom in Hampshire, the contractor excavates short bays and fills them with mass concrete underpinning before moving to the next section.
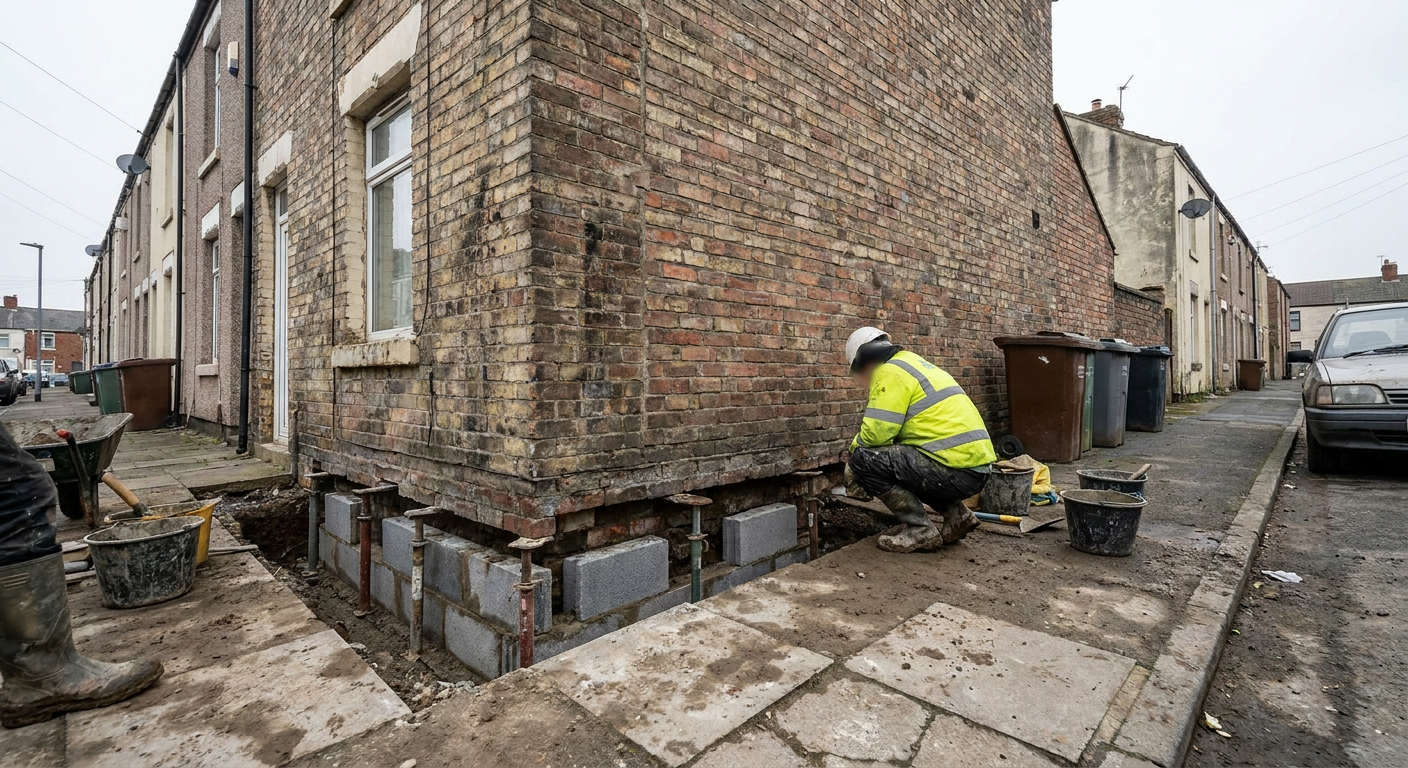
Waterproofing the finished space
Basement tanking in Southampton uses membranes or cementitious coatings applied by the specialist to keep groundwater out of the newly lowered room.
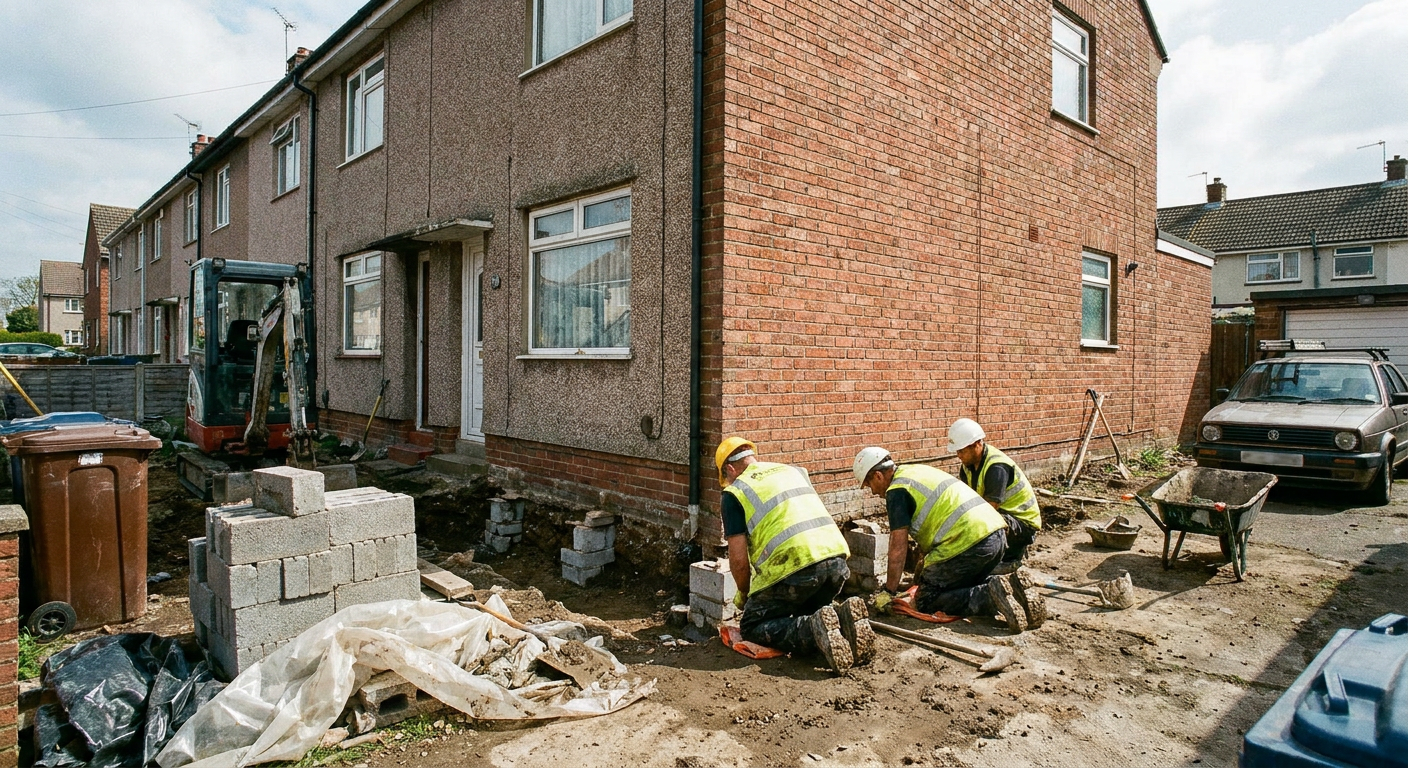
Monitoring during the dig
Structural monitoring tracks any movement in the walls above while the excavation happens, so adjustments can be made immediately if levels shift.
Lowering a cellar versus repairing the walls
Both jobs involve digging beneath existing foundations, but the reason for the work changes the approach entirely.
A specialist will advise which method suits after inspecting the ground conditions and the existing walls.
Main purpose
- Cellar lowering
- Creates standing height in a cellar that was built only for storage.
- Remedial wall repair
- Stops further movement where the basement footing has already settled.
Depth of excavation
- Cellar lowering
- The floor is taken down evenly across the whole room.
- Remedial wall repair
- Only the affected bays are dug out and filled with new concrete.
Planning permission
- Cellar lowering
- Often needs approval if external appearance or use changes significantly.
- Remedial wall repair
- Usually handled under building regulations without a full planning application.
Living upstairs
- Cellar lowering
- Possible, but noise and spoil removal through the house need careful management.
- Remedial wall repair
- Less disruptive since fewer bays are open at once and heavy plant stays outside.
Areas covered for basement work
Specialist firms take on basement projects across Southampton and the surrounding towns. Whether you need to underpin cellar walls in a Victorian house in Portswood or repair foundations in Totton, coverage spans the whole city.
- Basement underpinning Bassett
- Basement underpinning Chilworth
- Basement underpinning Hamble-le-Rice
- Basement underpinning Hedge End
- Basement underpinning Nursling
- Basement underpinning Redbridge
- Basement underpinning Rownhams
- Basement underpinning Sholing
- Basement underpinning Thornhill
- Basement underpinning Totton
- Basement underpinning West End
If your area is not listed, ask when you get in touch.
Ask about your basement
Send details of your home and what you have noticed. The enquiry goes to a specialist firm who will respond directly. It does not commit you to any work or cost.
- No obligation
- Direct reply from a specialist
- Free initial advice