Underpinning guide
Pile and beam underpinning: how the load is carried
Pile and beam underpinning transfers the weight of a wall onto deep piles set either side, joined by a reinforced concrete beam. Find out what sits below ground level and why this method suits certain homes.
What pile and beam underpinning actually does
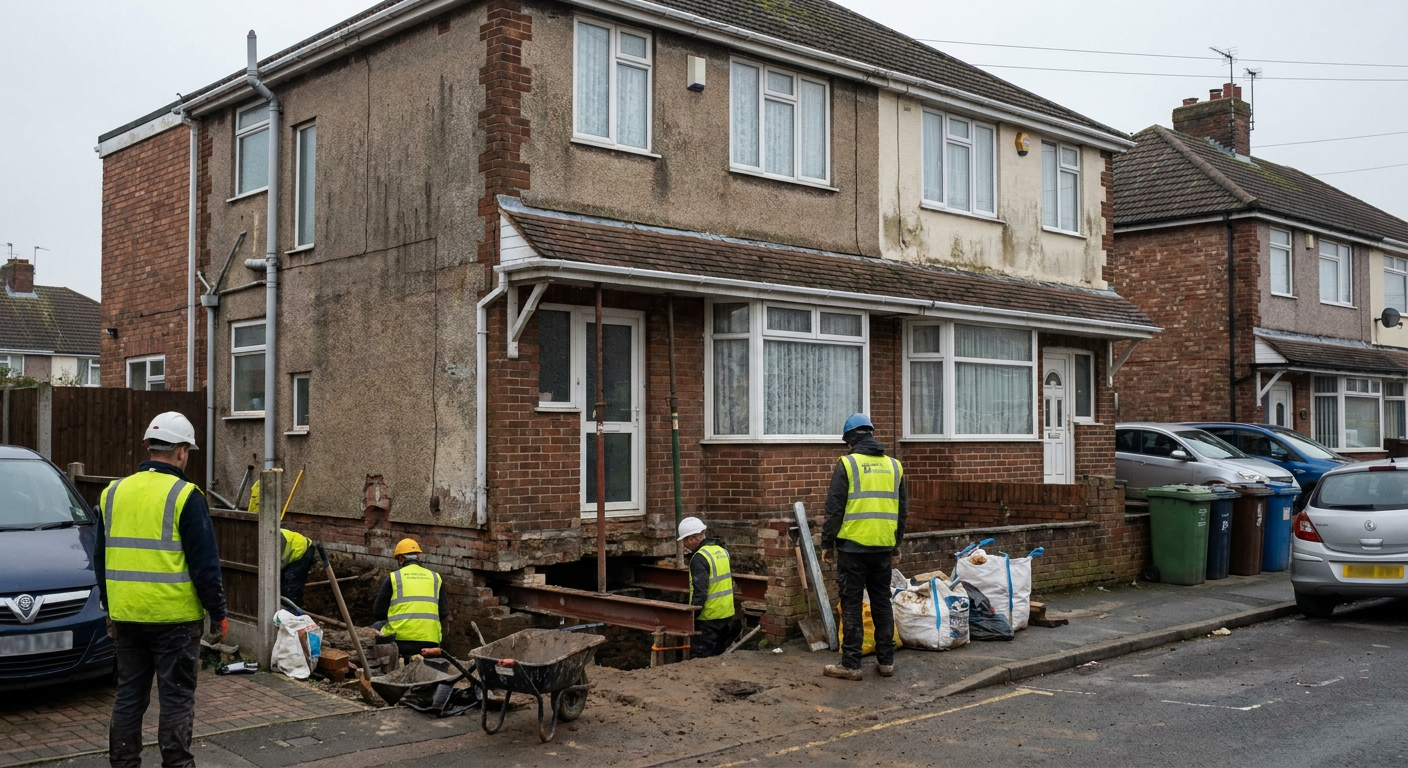
When a home sinks because the soil beneath it has failed, the foundation needs to reach something solid. Pile and beam underpinning does this by bypassing the weak ground entirely. A specialist firm drives or drills piles down until they rest on a bearing stratum that will not move. These piles are placed on both sides of the affected wall.
Once the piles are in place, a reinforced concrete beam is cast between them. This beam sits directly under the existing wall and takes its full weight. The load no longer travels through the shallow original footing. It passes into the beam, then down the piles, and finally into stable ground far below the surface.
This approach is distinct from mass concrete underpinning, where large pits are dug sequentially beneath a wall and filled with concrete. Pile and beam work goes deeper. It is often chosen when the problem soil extends several metres down, making traditional excavation impractical or too slow for the conditions present.
Why a beam bridges between two rows of piles
A single row of piles directly beneath a wall would carry the load, but getting equipment inside a house to install them is rarely practical. Placing piles on either side of the wall solves this problem. The beam spans the gap, transferring the downward force from the masonry above to the piles flanking it.
The beam must be designed to handle bending and shear forces without deflecting. Reinforcing steel is laid inside the formwork before concrete is poured. Once cured, the beam acts as a rigid shelf supporting the wall along its length. The spacing between piles determines how thick and heavily reinforced the beam needs to be. Wider gaps demand a stiffer beam.
Specialist contractors calculate these loads based on the construction of the home, the type of wall being supported, and the capacity of the soil at depth. A subsidence survey establishes these variables before any design begins. Without accurate ground data, the piles might be driven to the wrong depth or spaced too far apart to hold the structure safely.
When this method is chosen over other options
Ground conditions dictate the repair method. In parts of Southampton built on soft clay or made-up land, shallow foundations often fail during dry spells when the soil shrinks. If the unstable layer is thin, resin injection can sometimes stabilise it. But when poor ground runs deep, piles are the reliable choice.
Mini piled underpinning uses smaller diameter piles suited to restricted access. Pile and beam work often employs similar piling techniques but focuses on the structural arrangement: twin rows of piles carrying a continuous beam. This setup handles heavier loads than individual pile caps and distributes stress evenly along a long wall.
Homes with significant cracking may need crack repair after the foundation is stabilised. The underpinning stops further movement so that cosmetic repairs hold. Structural monitoring is sometimes installed alongside the work to confirm the wall has stopped settling. Measuring ongoing movement proves whether the piles have arrested the subsidence or if further intervention is required.
How the specialist firm installs the piles
Installation starts with small trial holes or boreholes to confirm the ground profile matches the survey data. The specialist firm then positions a compact piling rig close to the wall. Because the piles go on either side, the machine works from outside the home in most cases, avoiding disruption to interior floors.
Steel cased piles are typically driven or augered into the ground. Concrete fills the casing as it is withdrawn, leaving a solid column. Alternatively, pre-formed steel sections are driven to refusal. The choice depends on noise restrictions, proximity to neighbouring buildings, and the nature of the bearing stratum.
Each pile is tested to verify it can support its share of the load. Testing might involve applying a static load and measuring settlement, or dynamic testing using hammer blows. Only when the piles pass these checks does work proceed to the beam stage. Skipping verification risks building a new foundation on assumptions rather than proven capacity.
Casting the beam and transferring the load
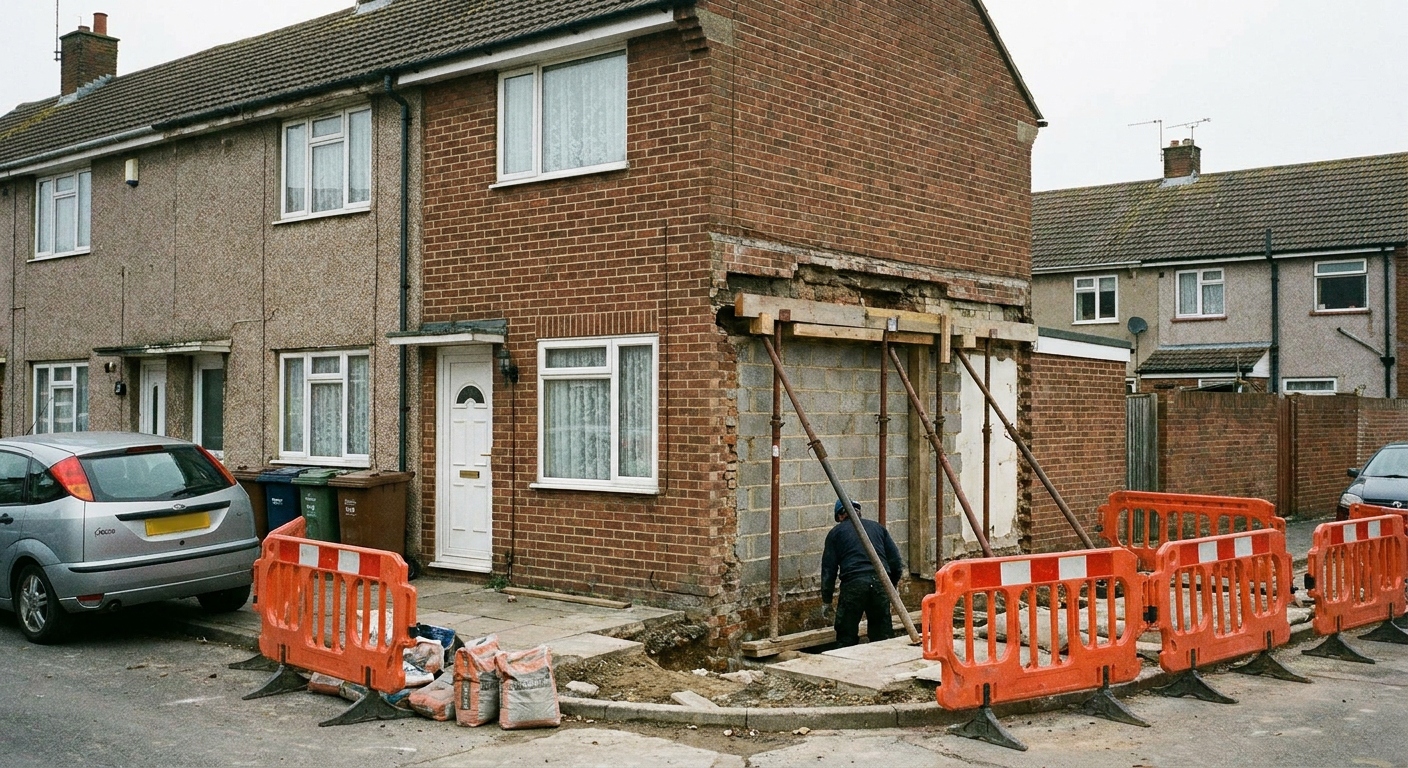
With the piles trimmed to the correct level, formwork is built between them. Steel reinforcement cages are lowered into the shutters. Concrete is then poured in a continuous operation to avoid cold joints, which are weak planes where one pour meets another that has already started to set.
The wet concrete must be vibrated to remove trapped air. Voids inside the beam reduce its strength. Once poured, the concrete cures over several days. Props may support the wall during this period to prevent any load reaching the beam before it achieves full strength.
After curing, the props are gradually released. The load transfers from the temporary supports, through the new beam, and down into the piles. This transfer is done in stages. Releasing all support at once could shock the structure. A controlled handover allows the specialist firm to watch for unexpected deflection and adjust the sequence if the wall behaves differently than predicted.
Living in the home while the work happens
Pile and beam underpinning generates noise and vibration, particularly during the piling phase. Driven piles produce sharp impacts. Augered piles are quieter but take longer. Most specialist firms plan the noisiest operations for mid-morning to limit disturbance.
Access around the exterior walls is needed for machinery and materials. Gardens adjacent to the work area will be disrupted. Soil removed from trial holes and excess concrete must be stored or taken away. Homeowners should expect scaffolding, skips, and plant equipment near the boundary.
Whether you can remain in the house depends on the extent of the work. If only one wall requires underpinning, the rest of the home usually stays habitable. When multiple walls are involved, or when internal floors must be lifted to cast beams inside, temporary relocation becomes more likely. Discussing the programme with the contractor before work starts clarifies what each week will involve.
Ask about pile and beam underpinning
Send details of your home and the movement you have noticed. A specialist firm will review the information and advise whether pile and beam underpinning suits the ground conditions. There is no obligation to proceed.
- No commitment required
- Local ground knowledge
- Clear next steps